
Heavy foundations and raft slabs
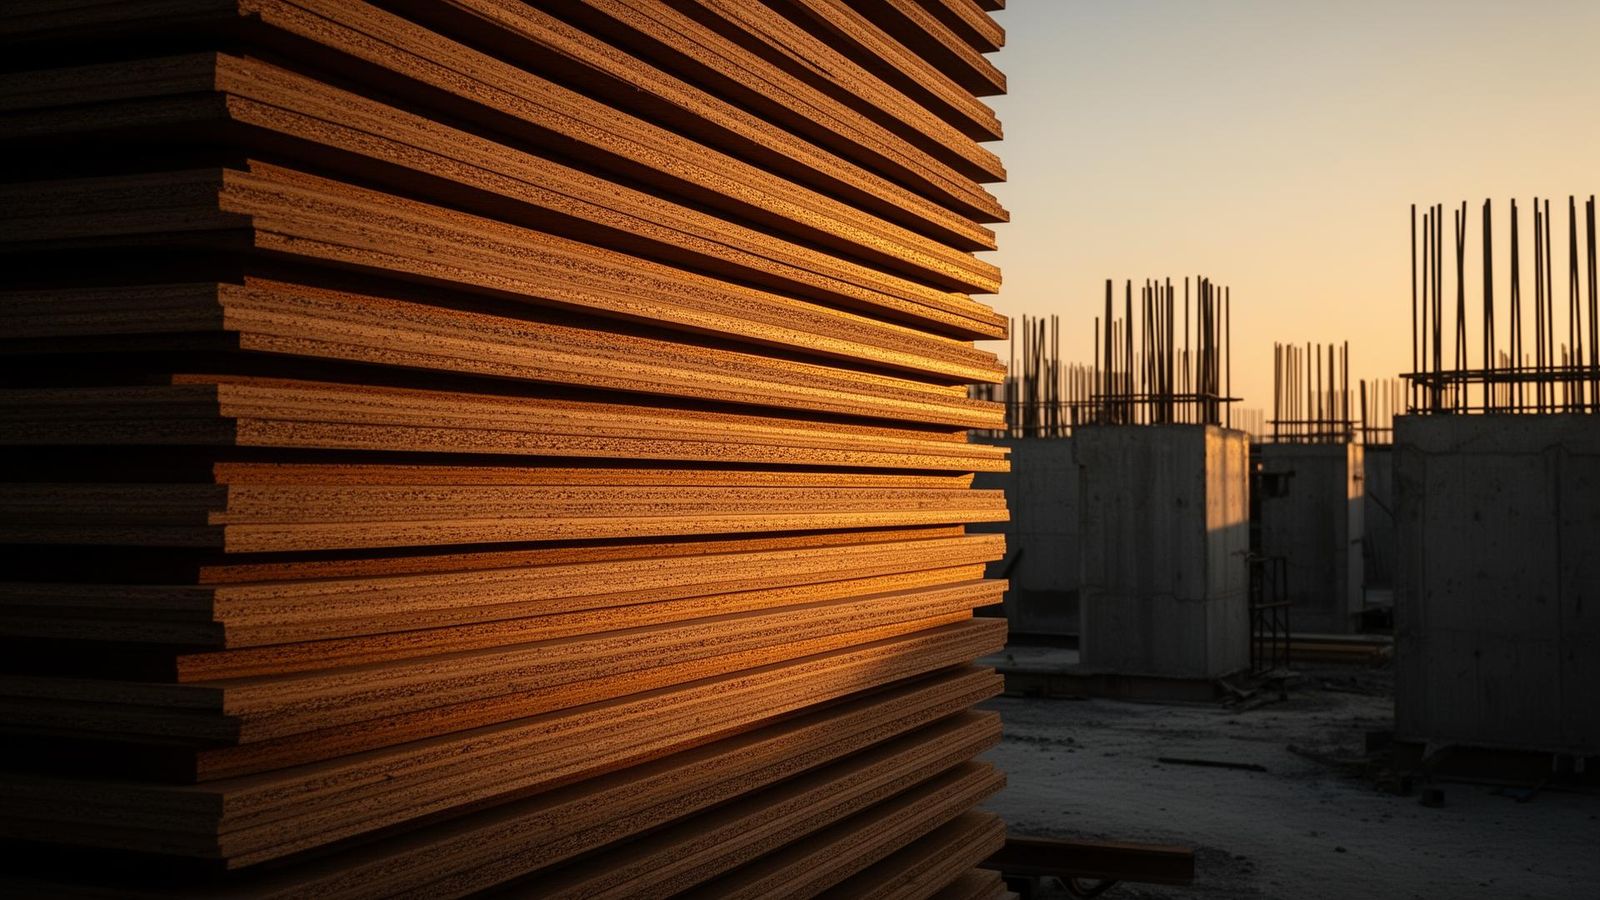
Industrial warehouses and process plants use thick raft foundations and ground beams that place sustained pressure on the plywood soffit. 21mm hardwood-core WBP panels on closely spaced supports reduce deflection and handle the weight of heavy reinforcement cages. The finish is usually hidden, but flatness affects subsequent membrane and flooring installation.
Long-span floors and mezzanines
Industrial floors and mezzanine slabs often span 6-10 metres between columns. The plywood must stay flat under self-weight and construction live loads. 18mm-21mm panels on steel primary beams with timber or steel secondary joists at 300-400mm centres are the standard system.
Repeatability on multi-bay programmes
Warehouse and factory programmes repeat the same bay geometry dozens of times. This repetition rewards premium plywood with high reuse counts. A single set of panels that survives 50+ pours across 30 identical bays delivers the lowest cost per square metre of concrete.
Fast-track schedules and crane availability
Industrial projects often run concurrent civil, mechanical and electrical works. Formwork must strip quickly to release crane time and floor space for the next trade. Premium film-faced plywood that releases cleanly and requires minimal remedial work keeps the critical path moving.