H Beams
    h-beam structural steel section
    Structural Steel · Heavy structural: columns & primary beams

    H Beams

    Wide-flange structural sections for heavy load-bearing applications

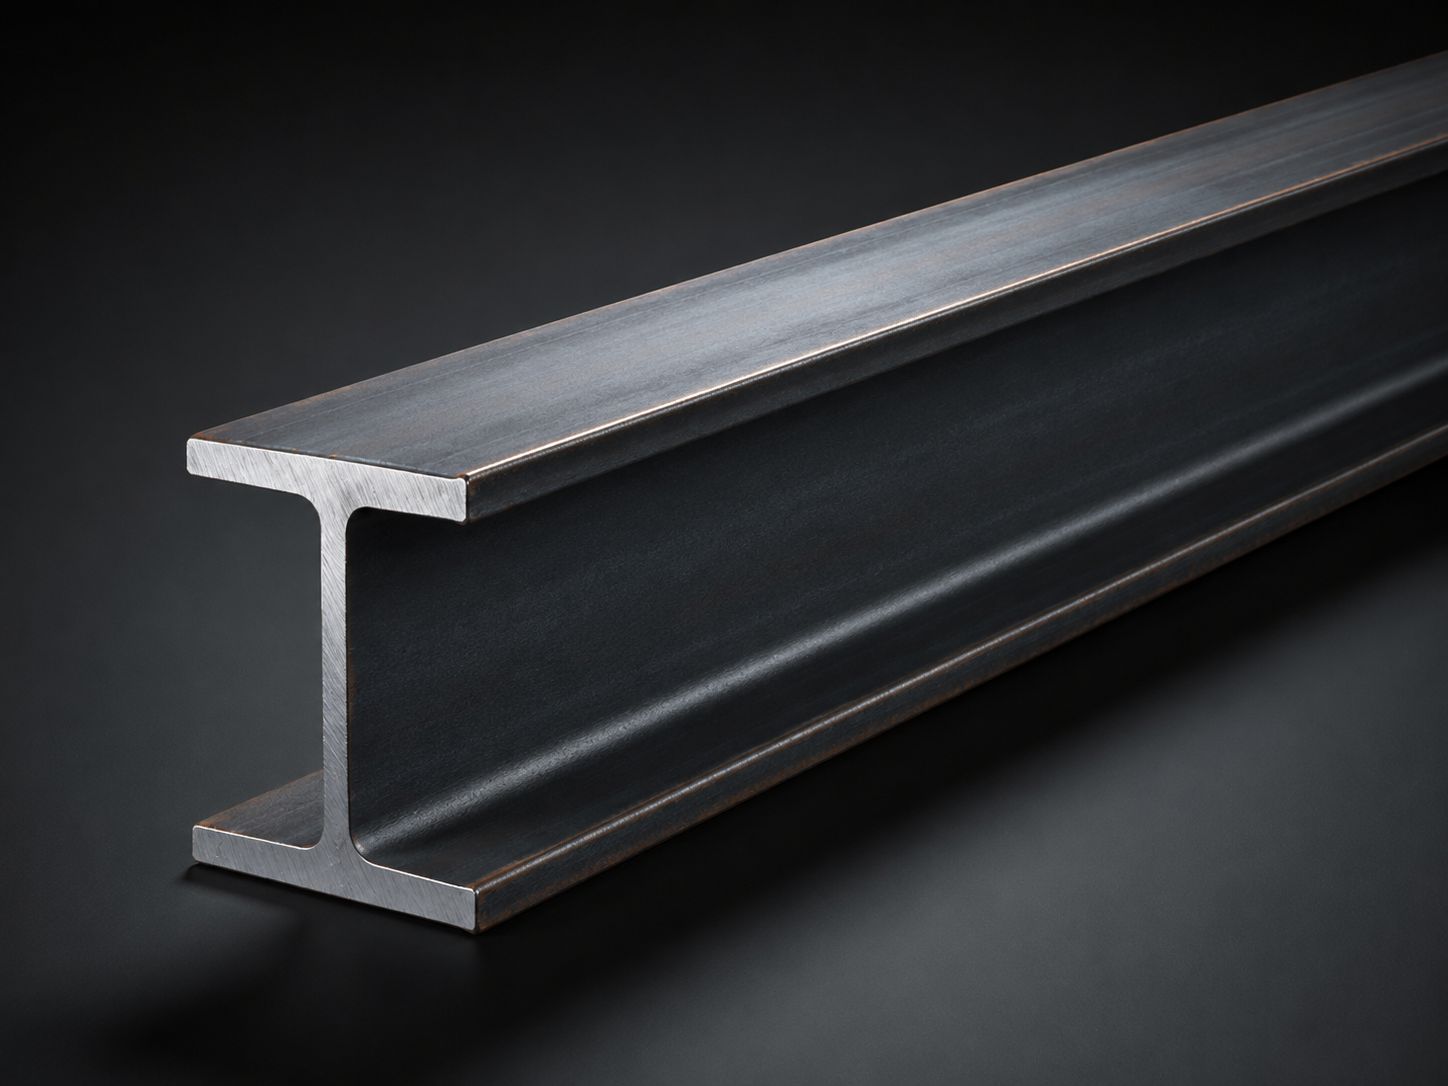
    H beams (wide-flange sections) are hot-rolled structural steel sections with parallel inner flange faces and equal or near-equal flange width and depth. The wide flanges deliver exceptional resistance to compression, making them the section of choice for columns in high-rise buildings, industrial portal frames, warehouses and heavy infrastructure works.

    Wide parallel flanges for high compression capacity
    EN, ASTM, JIS & GB grades
    Mill-direct project supply
    Cut-to-length & marked for fabrication
    Standards
    EN 10025, ASTM A992, JIS G3192, GB/T 11263
    Grades
    S235JR, S275JR, S355JR, A992, SS400, SM490
    Depth range
    100 – 1000 mm
    Flange width
    100 – 400 mm
    Lengths
    6 / 9 / 12 m (custom to 24 m)
    Finish
    Black / shot-blast / primed
    Quick reference

    H Beams: the essentials.

    A concise, citation-ready summary used by search engines, AI assistants and procurement teams to answer common questions about h beams.

    • An H-beam (wide-flange section) is a hot-rolled structural steel member with parallel inner flange faces and a flange width approximately equal to the section depth.
    • Standard depths range from 100 mm to 1000 mm with flange widths of 100 – 400 mm.
    • Common grades: S235JR, S275JR, S355JR (EN 10025); A992, A572 Gr.50 (ASTM); SS400, SM490 (JIS); Q235B, Q355B (GB).
    • H-beams are specified primarily as columns in high-rise buildings, industrial portal frames, bridges and heavy-duty platforms.
    • Manufactured to EN 10034, ASTM A6 and JIS G3192 dimensional tolerances with EN 10204 3.1 mill test certificates.

    Manufacturing process

    H beams are hot-rolled at integrated steel mills from continuously-cast beam blanks. The wide-flange geometry is formed in universal mills, giving parallel inner flange faces, tight dimensional tolerances and uniform mechanical properties along the length.

    Technical properties

    Yield strength ranges from 235 MPa (S235JR) through 355 MPa (S355JR) and higher, with tensile strength 360 – 510 MPa. The wide flange and short web make H beams especially efficient under axial compression, as is typical of building columns.

    Industry applications

    Specified for primary building columns, portal-frame industrial warehouses, marine jetties, oil & gas modules, mining headgear, bridge piers and heavy-duty platform structures.

    Engineering guide

    Understanding h beams.

    What is an H-beam?

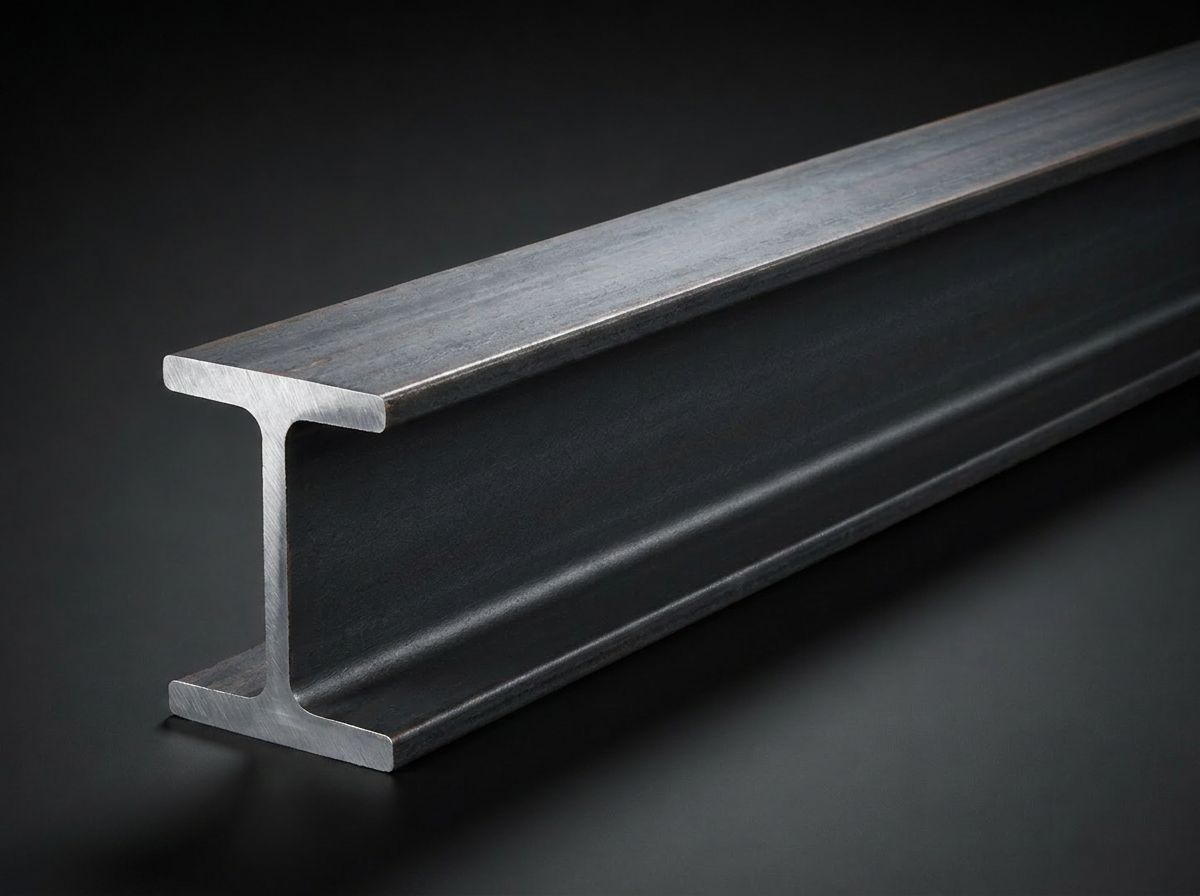
    An H-beam, also called a wide-flange section or W-section in North America, is a hot-rolled structural steel profile that, when viewed end-on, resembles a capital letter H. Two horizontal flanges are connected by a vertical web of approximately equal width and depth. The parallel inner flange faces, controlled tolerances and uniform metallurgy along the rolled length make H-beams the workhorse column section for modern steel buildings, industrial sheds, oil & gas modules and bridge superstructure.

    Difference between an H-beam and an I-beam

    The core difference is geometry. H-beams have wide parallel flanges roughly equal to the depth of the section, giving them very high biaxial compression capacity, ideal for columns. I-beams (such as IPN or IS 808 ISMB) have narrower, tapered flanges and a much deeper web relative to flange width, giving them superior bending efficiency for floor beams and bridge stringers. H-beams are heavier per metre, easier to connect, and available in much larger sizes (up to 1000 mm depth and beyond), while I-beams are typically capped around 600 mm.

    How H-beams are manufactured

    H-beams begin life as continuously-cast beam blanks at integrated steel mills. The blank is reheated to 1,200°C and passed through a sequence of breakdown and universal rolling mills that progressively form the H-profile. Tight roll-gap control delivers parallel inner flange faces and the dimensional tolerances required by EN 10034 or ASTM A6. After rolling, the sections are straightened, cut to standard mill lengths of 6, 9 or 12 metres, stamped with heat number and grade, and inspected to issue EN 10204 3.1 mill test certificates.

    Common structural steel grades for H-beams

    S235JR, S275JR and S355JR (EN 10025-2) are the dominant European grades supplied across the UAE and GCC, with yield strengths of 235, 275 and 355 MPa respectively. ASTM-specified projects call A992 (345 MPa yield, the modern US wide-flange standard) or A572 Gr.50. Asian-origin sections supply SS400 / SM490 (JIS G3101 / G3106) and Q235B / Q355B (GB/T 1591). All grades carry minimum guaranteed Charpy impact values for low-temperature toughness when the JR / J0 / J2 / K2 sub-grade is specified.


    Specifications

    H Beams: full technical data.

    Indicative mill data. Customised grades, sizes and certifications available on request.

    PropertyValue
    DesignationH 100×100 to H 1000×400 (Asian); HE100A – HE1000B (European)
    StandardsEN 10025-2, ASTM A992 / A572, JIS G3192, GB/T 11263
    GradesS235JR, S275JR, S355JR, S460, A992, A572 Gr.50, SS400, SM490, Q235B, Q355B
    Yield strength235 – 460 MPa
    Tensile strength360 – 620 MPa
    Elongation≥ 21 % (A5)
    Depth (h)100 – 1000 mm
    Flange width (b)100 – 400 mm
    Flange thickness6 – 50 mm
    Web thickness4 – 30 mm
    Standard lengths6, 9, 12 m (longer on request)
    TolerancesEN 10034 / ASTM A6
    FinishBlack, shot-blasted, red-oxide primed, hot-dip galvanised on request
    Swipe to view more
    Dimensional data

    Indicative H-beam sizes: depth × flange (mm) × mass per metre

    DesignationDepth h (mm)Flange b (mm)Web tw (mm)Flange tf (mm)Mass (kg/m)Section area (cm²)
    HE 100 B10010061020.426
    HE 160 B16016081342.654.3
    HE 200 B20020091561.378.1
    HE 240 B240240101783.2106
    HE 300 B3003001119117149.1
    HE 400 B40030013.524155197.8
    HE 500 B50030014.528187238.6
    HE 600 B60030015.530212270
    HE 800 B80030017.533262334
    HE 1000 B10003001936314400
    Swipe to view more

    Full dimensional tables (HE A / B / M, US W-sections, Asian H-sections) issued on request as PDF data sheet.

    Comparison

    H-Beam vs I-Beam: engineering comparison

    Architects and engineers often interchange the terms, but H-beams and I-beams are distinct sections with different structural roles.

    PropertyH-Beam (Wide-Flange)I-Beam (Standard)
    Flange faceParallel inner facesTapered inner faces (IPN/IS)
    Flange width vs depth≈ equal (square envelope)Narrow, depth dominates
    Primary useColumns, heavy framingFloor & roof beams
    Axial compressionVery high (biaxial)Moderate
    Bending efficiencyGoodExcellent (deep section)
    Connection easeBolted / welded, easyMore complex on tapered flange
    Typical standardsEN 10034, ASTM A992, JIS G3192EN 10024, IS 808, JIS G3192
    Max practical depth1000+ mm600 mm
    Swipe to view more
    International standards

    H Beams across global standards.

    RegionStandardDesignationNotes
    EuropeEN 10025-2 / EN 10034HE A / HE B / HE M, S235JR – S460Profile & grade, most common in GCC
    United KingdomBS 4-1 / EN 10365UC / UKC sectionsUniversal Column equivalent
    USAASTM A992 / A572 Gr.50 / A6W-shapes (W6 – W44)AISC steel construction manual
    JapanJIS G3192 / G3101 / G3106H-sections, SS400 / SM490Asian mill supply
    ChinaGB/T 11263 / GB/T 1591HW / HM / HN, Q235B / Q355BHigh-volume mill origin
    IndiaIS 12778 / IS 2062NPB / WPB / WPC, E250 / E350Indian Standard Wide-Flange
    Swipe to view more
    How to specify

    Specifying h beams for your project.

    A six-step engineering workflow used by architects, structural consultants and procurement teams to specify the correct section, grade and finish.

    1. Step 01

      Define the structural role

      Establish whether the member acts primarily as a column (compression), beam (bending) or combined member. H-beams favour compression-dominated columns; UB / IPE sections are more efficient for pure bending.

    2. Step 02

      Determine design loads & code

      Compute axial, bending and shear demands to Eurocode 3, AISC 360 or BS 5950 as called up in the project specification. Apply partial factors and load combinations to derive ultimate design forces.

    3. Step 03

      Select a trial section by depth

      Use depth-to-span ratios (typically L/20 for columns, L/15 – L/20 for beams) to pick an initial HE A / B / M, W or H designation from manufacturer tables.

    4. Step 04

      Verify capacity & buckling

      Check section classification, axial capacity, lateral-torsional buckling and combined utilisation. Adjust upward through HE A → HE B → HE M as utilisation exceeds 1.0.

    5. Step 05

      Match the steel grade

      Specify S275JR for general framing, S355JR for primary frames, A992 / A572 Gr.50 for US-spec works, and higher-strength S460 for weight-critical long spans.

    6. Step 06

      Coordinate fabrication & finish

      Confirm cut-to-length, drilling, welding preparation, surface preparation (Sa 2½ shot-blast), primer or hot-dip galvanising to ISO 1461, and project marking before placing the mill indent.

    Visual profile

    Engineering cross-section.

    Reference cross-section diagram showing the principal dimensions used in structural specification. Detailed dimension tables, weight per metre and section properties are available in our full data sheet. Share your project requirement and we'll send a tailored specification pack.

    Request data sheet
    h-beam structural steel section
    Applications

    Where H Beams is specified.

    • High-rise & commercial building columns
    • Industrial warehouses & portal frames
    • Oil & gas process modules
    • Bridges & flyovers
    • Marine jetties & port infrastructure
    • Power plant structural framing
    • Mining headgear & conveyor supports
    • Pre-engineered building (PEB) primary members
    Why TIC Dubai

    Mill-direct supply, GCC project expertise.

    Global mill-direct sourcing

    Direct relationships with primary mills in China, India, Türkiye, Korea, Japan, Vietnam, the GCC and Europe, with competitive ex-mill pricing and verified origin.

    Certified to international standards

    EN, ASTM, JIS, BS, GB and IS standards, supplied with mill test certificates, EN 10204 3.1 / 3.2 inspection on request.

    Project-grade supply

    Container, break-bulk and full project shipments, coordinated from origin port to UAE/GCC discharge or onward delivery.

    Cut-to-length & fabrication ready

    Standard mill lengths, custom cut-to-length, heat-numbered bundles and project-marked dispatch.

    Fast indent turnaround

    Stock-and-indent model: held stock for fast-moving sizes, mill rolling on programme for project tonnages.

    Middle East market expertise

    Five decades of experience supplying contractors, fabricators and EPC firms across the UAE, KSA, Qatar, Oman, Kuwait and Bahrain.

    FAQ

    H Beams: answered.

    Common technical and procurement questions about h beams, structured for engineers, architects and procurement teams.

    Enquire

    Get pricing for H Beams.

    Share grade, dimensions, tonnage and discharge port. We'll revert with mill availability and indicative pricing within one working day.

    Call us
    +971 50 454 7535