
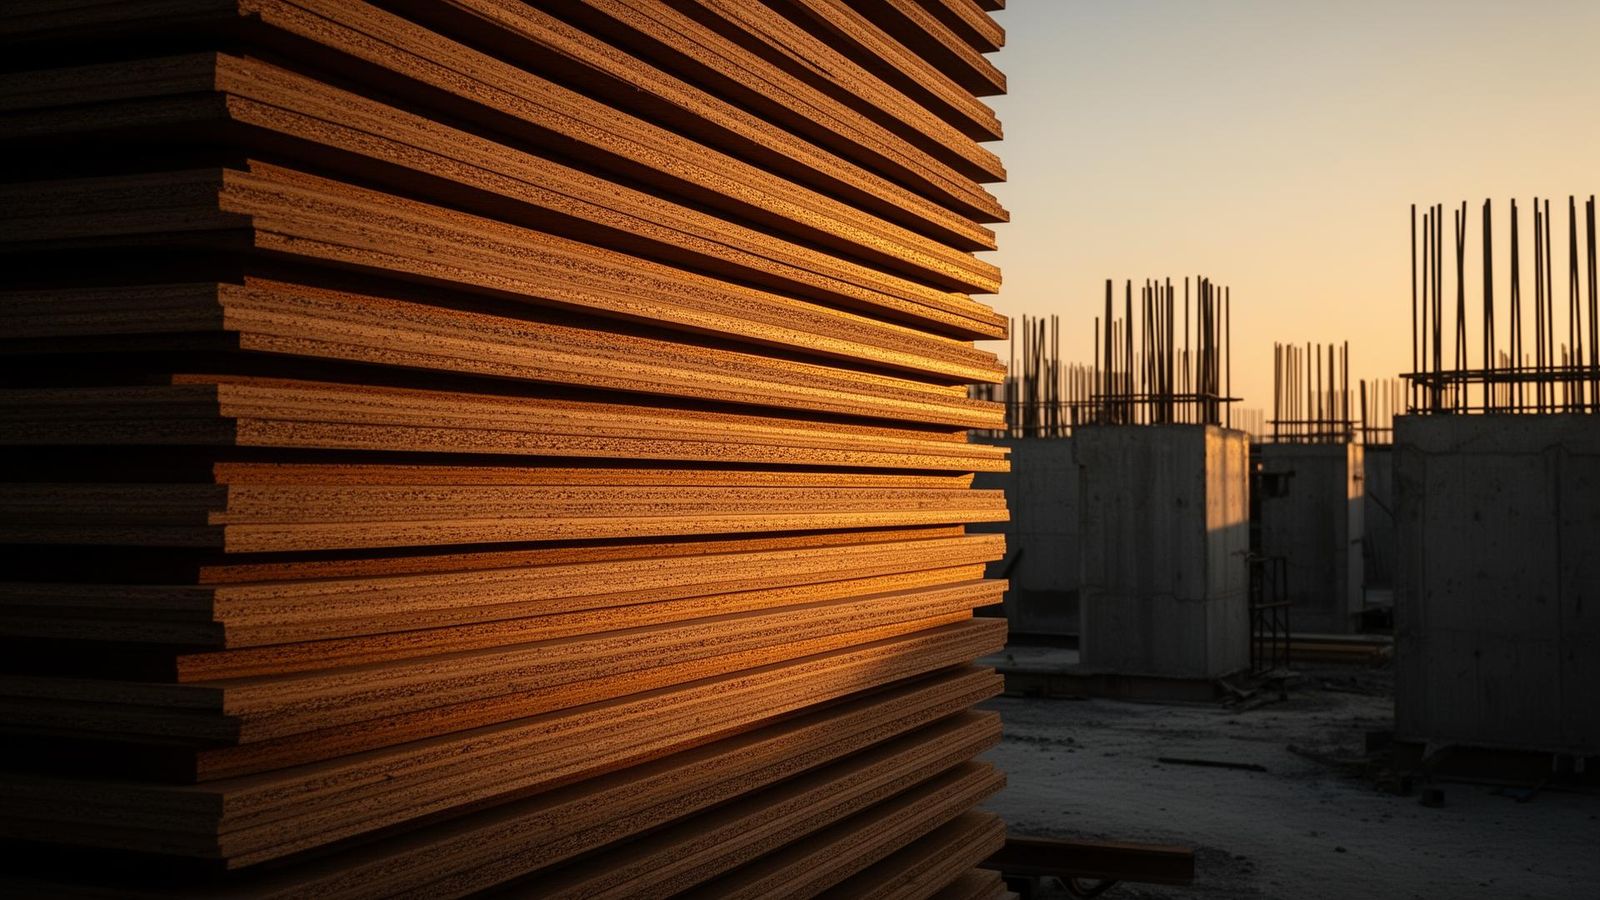
Slab and balcony shutter specifications
Residential towers typically repeat the same floor plate 20-60 times. This repetition rewards premium plywood that delivers consistent finish across every cycle. 18mm WBP hardwood-core panels with 220 g/m² film are the consultant standard for slab soffits and balcony edge shutters in GCC residential projects.
Column and beam formwork
Rectangular columns in residential towers use film-faced plywood on steel or timber yokes. The panels see 40-80 reuses on typical programmes. Because column corners are high-stress points, specify hardwood core and inspect for corner wear every 10 pours.
Core wall and lift shaft shutters
Lift shafts and stair cores in residential towers are poured ahead of the slabs. The plywood on climbing core shutters sees the highest reuse count on the project. Specify Superform-grade 240 g/m² film for these elements to maintain finish quality on the visible core walls.
Finish grades and architectural requirements
Luxury residential towers increasingly specify fair-faced concrete in lobbies, amenity levels and facade elements. These areas require the highest film grade and most careful panel management. Budget separately for architectural-grade stock and mark these panels for restricted use.