European-standard H20 timber I-beams for slab and wall formwork
H20 Beams
Engineered timber H20 formwork beams for concrete shuttering
Overview
Engineered h20 beams, supplied to project scale.
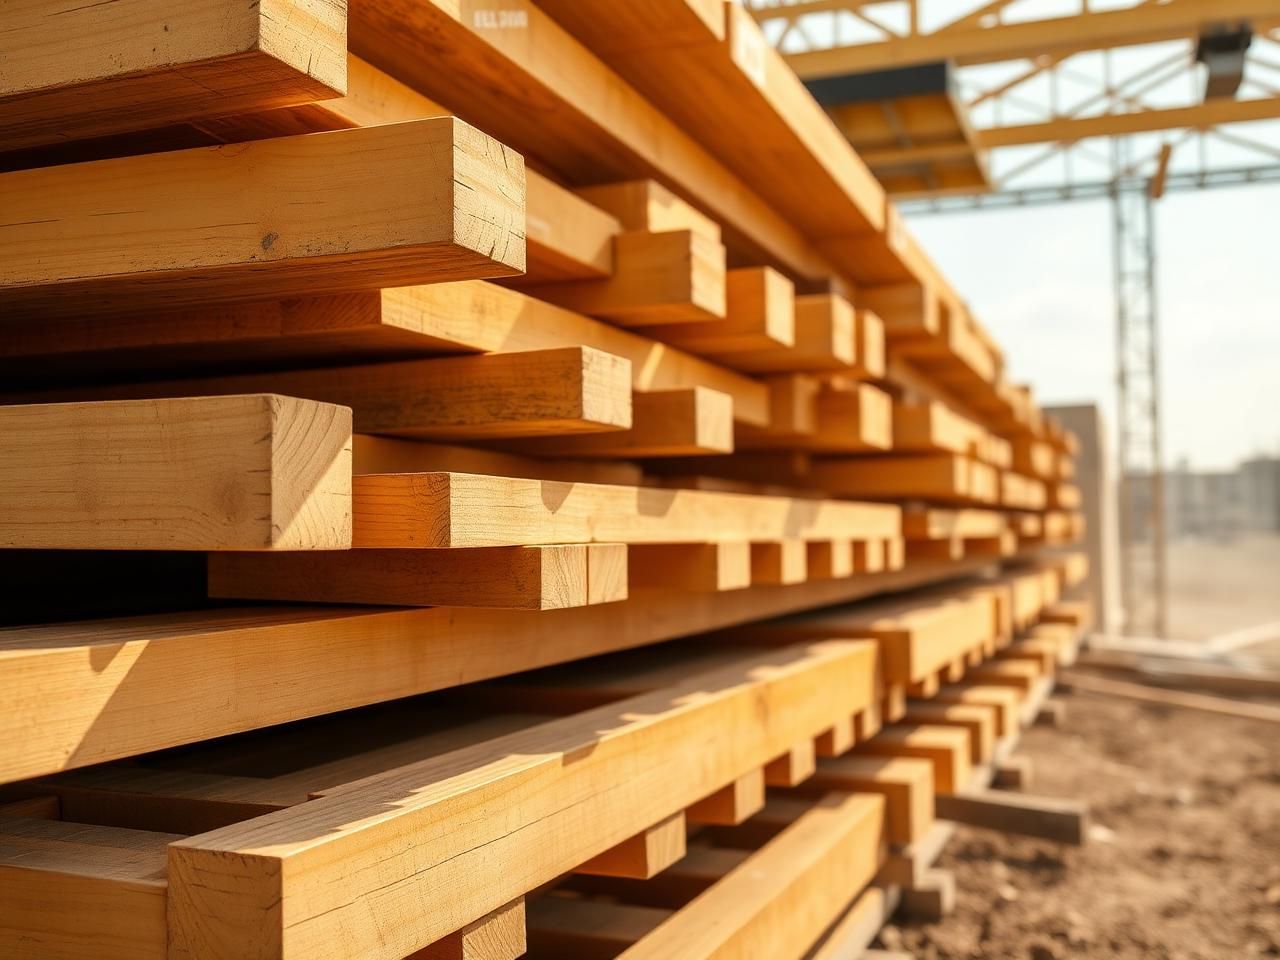
H20 engineered timber formwork beams, the European standard primary and secondary beam for slab, wall and beam concrete formwork. TIC Dubai supplies finger-jointed pine flange and webbed I-section beams to 200 mm overall depth, with kerf-protected ends and water-resistant glue line. The contractor-trusted complement to film faced plywood and adjustable props in modern formwork systems.
Technical Specification
Standards, dimensions and origin.
Mill test certificates supplied on request. Bespoke specifications quoted against project requirements.
- Beam depth
- 200 mm (H20 standard)
- Flange section
- 80 × 40 mm finger-jointed pine
- Web
- 27 mm × 120 mm three-ply or LVL
- Standard lengths
- 1.45 / 1.90 / 2.45 / 2.65 / 2.90 / 3.30 / 3.60 / 3.90 / 4.50 / 4.90 / 5.90 m
- Allowable bending moment
- 5.0 kNm
- Allowable shear force
- 11 kN
- Stiffness EI
- 500 kNm²
- Self-weight
- approx. 5 kg/m
- Glue line
- Melamine waterproof, weather-resistant
- End caps
- Plastic kerf protectors to resist splitting
Applications
Where it's used.
- Slab formwork (primary and secondary beam grid)
- Wall formwork waling and stiffening
- Beam-side formwork support
- Composite formwork systems (Doka, Peri compatible)
- Single-sided wall formwork
- Falsework decks and access platforms
Sectors
Who specifies it.
- Main contractors and formwork specialists
- Infrastructure & civil contractors
- Precast concrete fabrication
- Formwork rental and hire fleets
FAQ
H20 Beams: frequently asked questions.
Enquire
Send your h20 beams requirement.
Share drawings, schedule and destination. We will revert with origin options, lead time and pricing.